



-
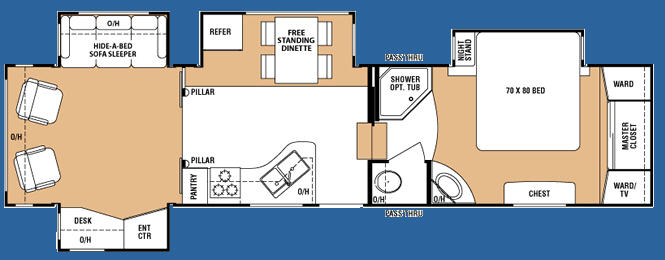
 Image #1 - Floorplan - 2007 Keystone RV Everest 364Q - Stock #92692D - Floorplan
 +1
+1 -
37ft long
-
11,940 lbs
-
Sleeps 4
-
4 slides
-
Rear Living AreaFront Bedroom
364Q Floorplan

Specifications
| Sleeps | 4 | Slides | 4 |
| Length | 37 ft 4 in | Ext Width | 8 ft |
| Ext Height | 12 ft 8 in | Int Height | 6 ft 4 in |
| Hitch Weight | 2080 lbs | Dry Weight | 11940 lbs |
| Cargo Capacity | 2210 lbs | Fresh Water Capacity | 68 gals |
| Grey Water Capacity | 77 gals | Black Water Capacity | 35 gals |
| Tire Size | 235/80R16E | Furnace BTU | 35000 btu |
| VIN | 203_92692D |
Description
Quad Slide Fifth Wheel w/Rear Living Area Including Lounge Chairs, Hide-A-Bed Sofa Slideout, Desk/Ent. Center Slideout, Pantry, 3 Burner Range, Dbl. Kitchen Sink, Overhead Cabinets, Refrig./Free Standing Dinette Slideout, Shower w/Tub Opt., Private Toilet Area, King Bed Slideout w/Nightstand, Chest of Drawers, Master Closet & More.
Features
Standard Features (2007)
Exterior
- Dometic Environment Chamber-Tested to 0 Degrees
- No-Sweat Vent System™
- "Thermashield" Holding Tank Enclosure
- All in 1 “Waterworks” Exterior Utility Center
- Exterior Shower
- Stow-Away Storage-Multi-Functional Exterior Storage System
- Hydraulic Selector Valves for Slide Outs
- Hydraulic pump Override
- Dynamic Exterior Graphics
- Alumi-Core (Aluminum super-structure in walls and floor)
- Uni-Rafters™ (stamped steel roof rafters)
- Hi-gloss Fiberglass Front and Rear Caps
- Hi-gloss Fiberglass Gooseneck Corner Caps
- Smooth Gel-Coat Fiberglass Exterior
- Easy Glider Flush Floor Slide Room
- Reverse (back-up) Lights
- Water Heater By-Pass
Black Clamp-Ring Hehr™ Windows - Easy Open Triple Entry Steps
- Extra Large Entrance Door: 6'4" High and 30" Wide
- Stabilizer Jacks
- Snap-Jacks (easy to use front landing jack pins)
- Dexter™ Easy Lube Axles
- Gutters With Rain Spouts
- Rear Ladder
- Power Front Landing Legs
- No Fuss Flush, Black Tank Flush System
- 50 AMP Service With Detachable Power Cord
- 16" E-rated Tires and 6000 lb. 8 Lug Axles
- 1 Piece Seamless Polypropylene Underbelly
- 12 Gallon Gas/Electric Water Heater with DSi
- Tinted (80%) Safety Glass Windows
- Folding Entry Handle
- Exterior Cable Hook-up With Convenient 110 V Receptacle
Interior
- Endura™ Residential Raised Panel Cabinet Doors (10 year warranty)
- Solid Maple Cabinet Doors W/5-Step Glazed Finish
- Solid Maple Drawer Fronts W/5 Step Glazed Finish
- Pre-Drilled Screwed Maple Cabinetry With Lumbercor Framing (No staples or pressboard)
- Solid Maple Slide Out Trim
- Solid Surface Kitchen Countertop With Molded Sink and 5 Year Warranty
- High Rise Kitchen Faucet
- Solid Surface Bath Countertop With Molded Sink and 5 Year Warranty
- Heavy Duty Residential Ball-Bearing Full Extension Drawer Guides
- 20" Deep Drawers Where Applicable
- Day/Night shades
- Deluxe Hide–A–Bed Sofa
- 3 Burner Range With 22" Oven
- Deluxe Monitor Panel
- Cable and Satellite Ready TV Hook Up
- TV Antenna With Built-in Amplifier
- Telephone Jack
- Ceiling Fan With Light Kit
- Create-A-Breeze Roof Vent in Kitchen Area With Push Button Operation
- Media Pro Surround Sound With AM/FM stereo and CD Player
- Media Pro DVD Player
- Free Standing Dinette Table With 2 Expandable Leaves and Sliding Tabletop With Storage
- 4 High-Back Dinette Chairs With Storage Seats
- Extra Large Double Door Refrigerator
- 6 Panel Refrigerator Front
- 15,000 BTU AC and 35,000 BTU Furnace
- Space Maker Microwave Oven With Charcoal Filter
- Functional Cabinet End Pad With Message Center and Spice Rack (n/a in all models)
- Skylight Over Shower
- 38" Marble Garden Shower With Built-In Seat
- Marble Shower Surround With Translucent Glass Shower Door
- Adjustable, Hand-held Massaging Shower Head
- Porcelain Foot Flush Toilet With Sprayer
- One Level Master Bedroom Suite (no step from bath to bed)
- Full Length (80") Residential King Size Bed (most models)
- Upgraded Pillow-top Mattress With Innerspring Support
- Quilted Bedspread and Pillows
- Cross Ventilation In All Bed Slides
- Residential Style Headboard
- Residential Style Chest of Drawers In Bedroom
- Sliding Pocket Door Leading Into Master Suite
- Floor Ducted Heat With Residential Heat Plenum In Bedroom
- LP Leak Detector
Options
- A&E™ Electric Patio Awning
- 27" Flat Screen TV
- 26" LCD TV Upgrade (some models)
- Fireplace (n/a 293P, 330B, 343B)
- Aluminum Wheels
- Double Insulation Floor and Roof
- Wire & Brace for 2nd A/C in bedroom
- 2nd A/C in Bedroom
- Create-a-Breeze Roof Vent - Bedroom
- Garden Tub IPO Garden Shower
- Generator Prep. (Includes EGS steel box, wiring connection, and vented door)
- Slide Out Awnings
- Hi-Gloss Fiberglass Sidewalls
- CLOTH - Recliner/Gliders
- Desk Chair (295T, 344J & 364Q)
- Booth Dinette (Most Models)
- 2 Bar Stools (344J & 345S)
- Ottoman with Storage
- End Table (295T, 320T, 344J, 345S & 364Q)
- 2 Solid Surface Sink Covers
- Central Vacuum System
- CSA Construction
- Leather Recliner/Glider IPO Cloth (N/A on 330B, 341B & 343B)
See us for a complete list of features & available options!
All standard features and specifications are subject to change.
Save your favorite Rvs as you browse. Begin with this one!
Loading
Pete's RV Center - Mid-Atlantic is not responsible for any misprints, typos, or errors found in our website pages. Any price listed excludes sales tax, registration tags, and delivery fees. Manufacturer pictures, specifications, and features may be used in place of actual units on our lot. Please contact us @717-268-9801 for availability as our inventory changes rapidly. All calculated payments are an estimate only and do not constitute a commitment that financing or a specific interest rate or term is available. Estimated monthly payments are calculated with down payment and do not include tax, title, prep, or other applicable fees. You may qualify for a lower payment and/or rate. Submit an online credit application to learn more.
